// Prior track record

Invited by the State of Nevada. Realized a decade later.

From 2010 to 2013, I led an international team based across London, Hong Kong, San Francisco, Italy, Spain, Las Vegas, New Zealand, and Los Angeles. The final documents name only part of that team; many more people contributed than appear in them. The team developed a large-scale motorsport and hospitality concept for the Las Vegas Strip: a hotel-integrated race circuit with a Formula 1–style pitstop and retail experience. In 2013, the team presented a ten-year plan for the project, by invitation, to the Nevada Governor's Office of Economic Development. Christopher Sanchez led the international side of that office at the time.

The team also met separately with the Las Vegas Convention and Visitors Authority's international representative about the concept. That was a second, independent body engaged on the same proposal, not just the one office.

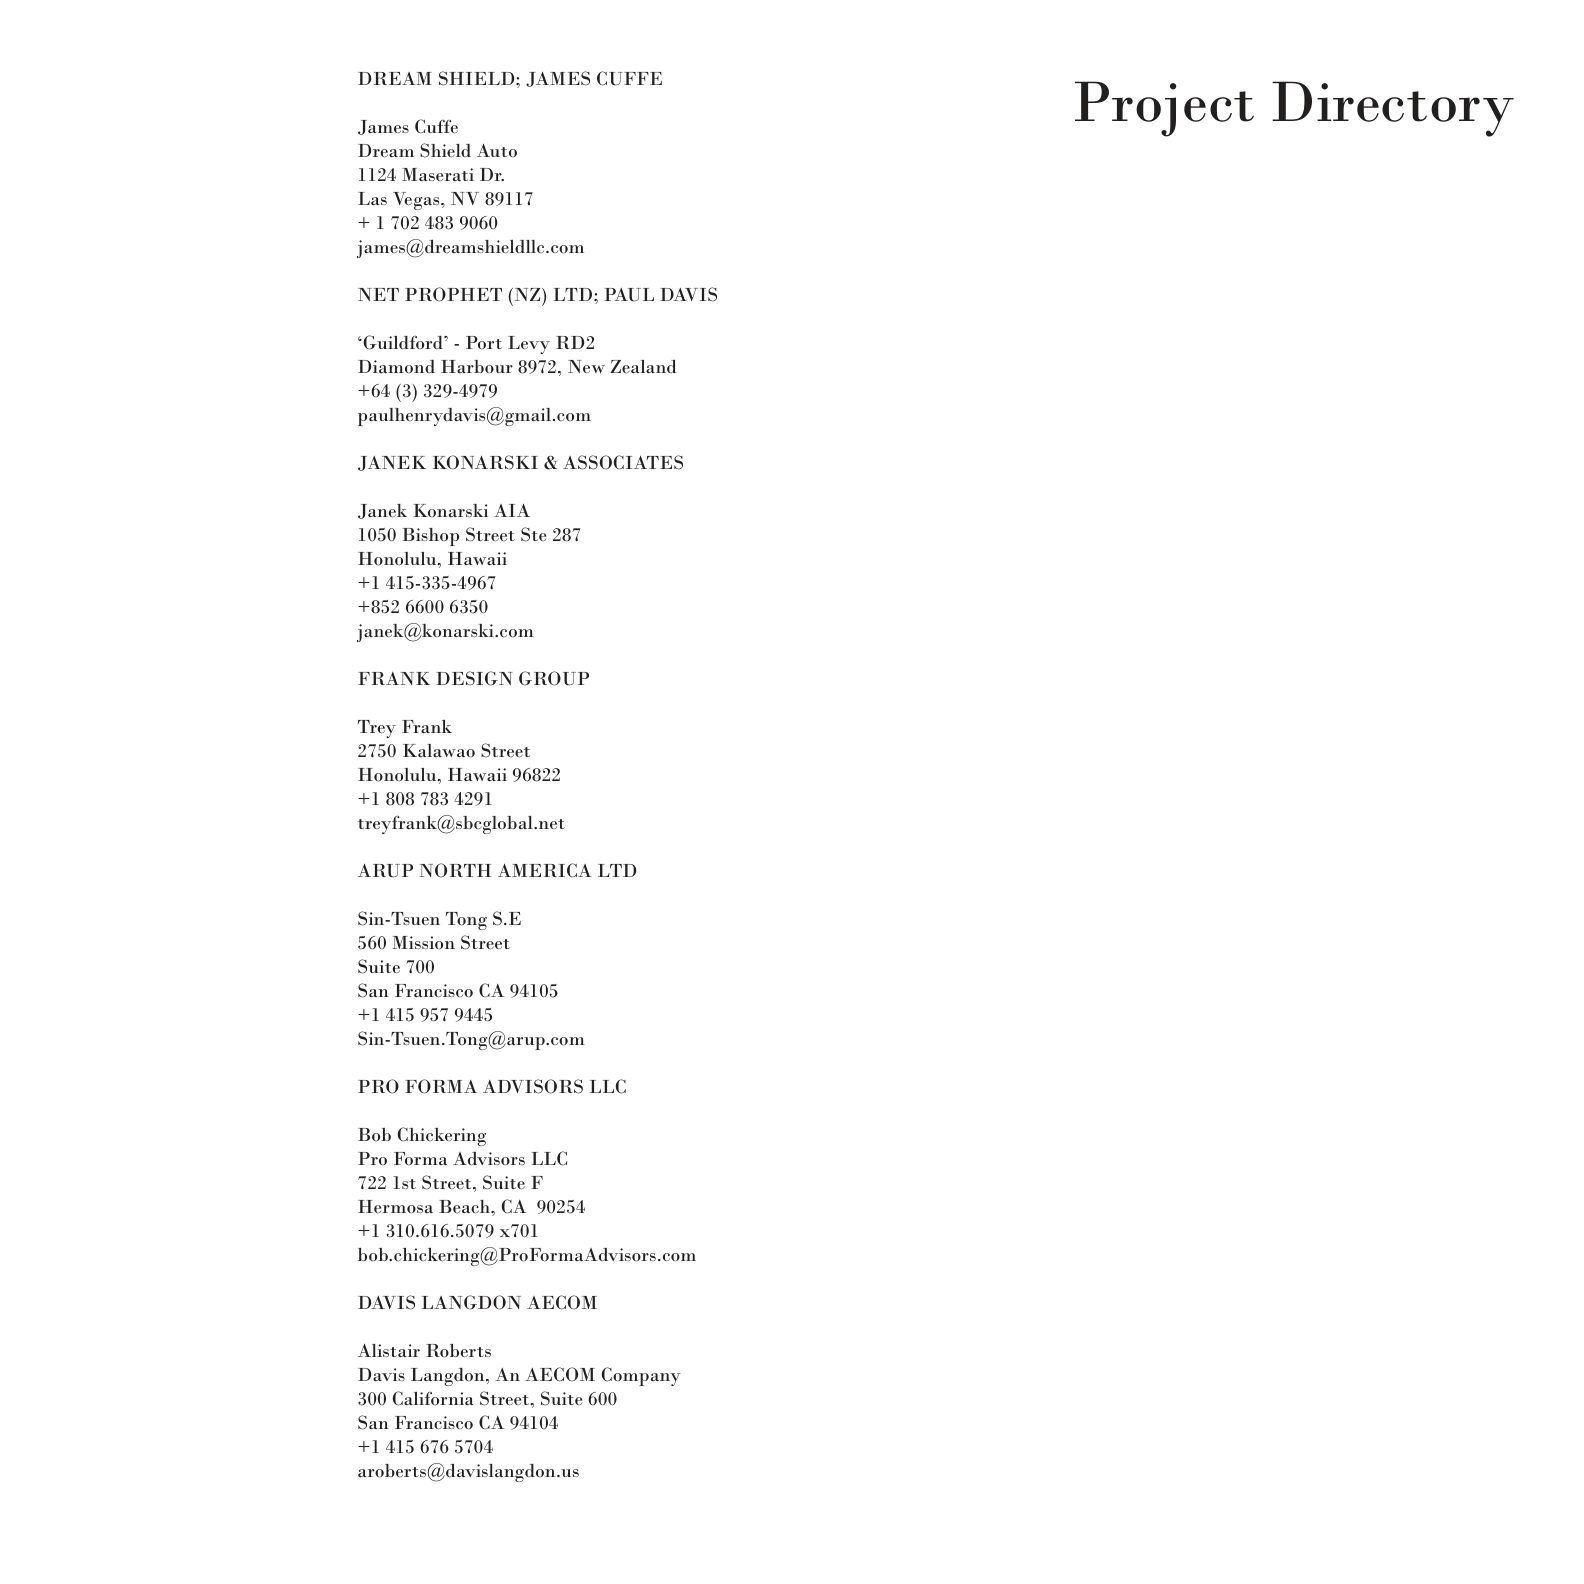
The project directory named ARUP North America, Davis Langdon (an AECOM company), and Pro Forma Advisors among the professional firms engaged on the team: engineering, cost consulting, and financial advisory. This was not a one-person pitch.

Years later, Formula 1 racing arrived on the Las Vegas Strip: a version of the same idea, realized after it was first proposed to the state.
Supporting documentation
●A five-volume project document set — architectural drawings of the F1 pitstop concept and supporting materials.
●A project directory naming ARUP North America, Davis Langdon (AECOM), and Pro Forma Advisors as engaged firms.
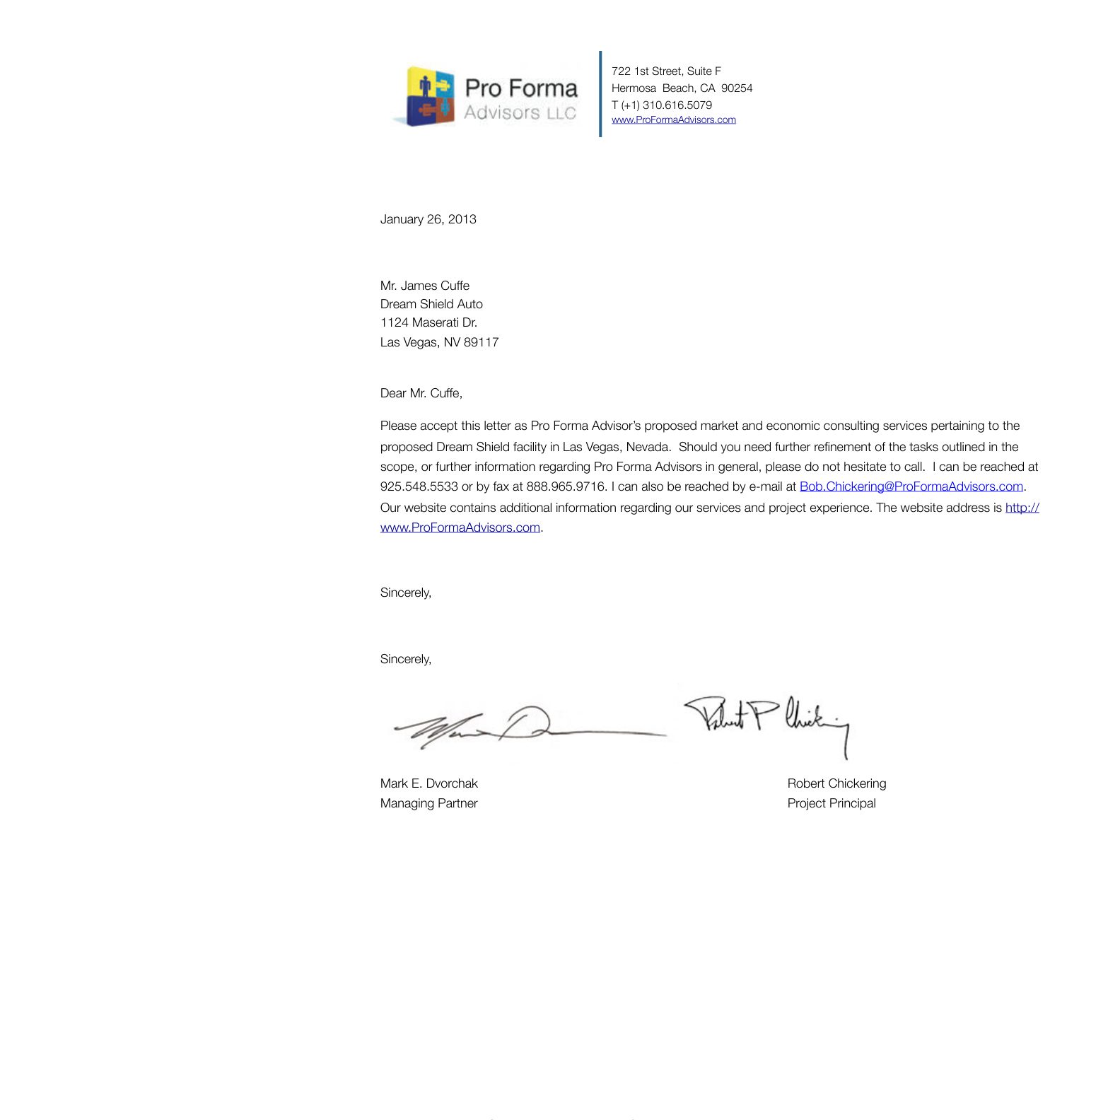
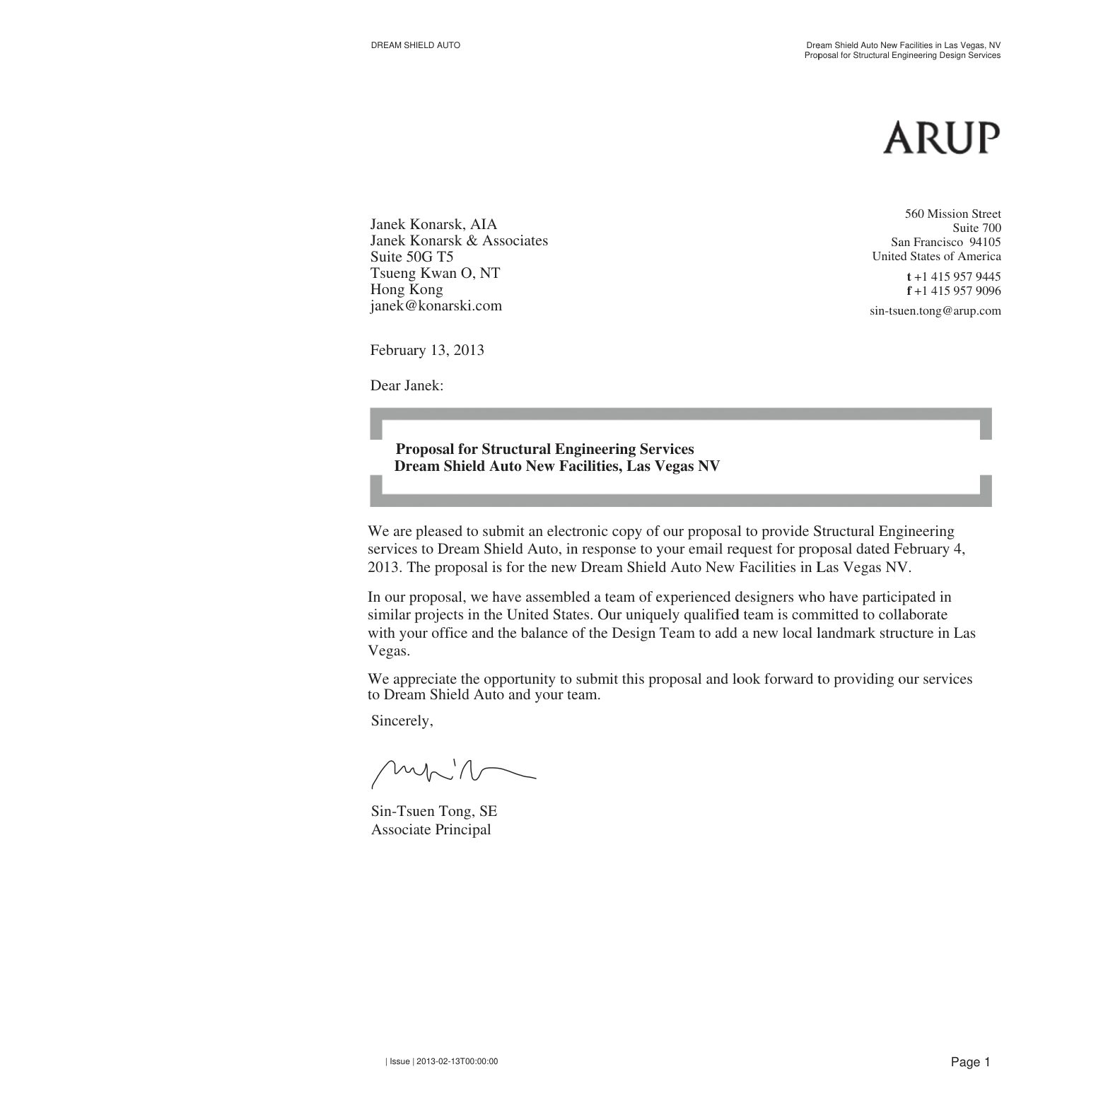
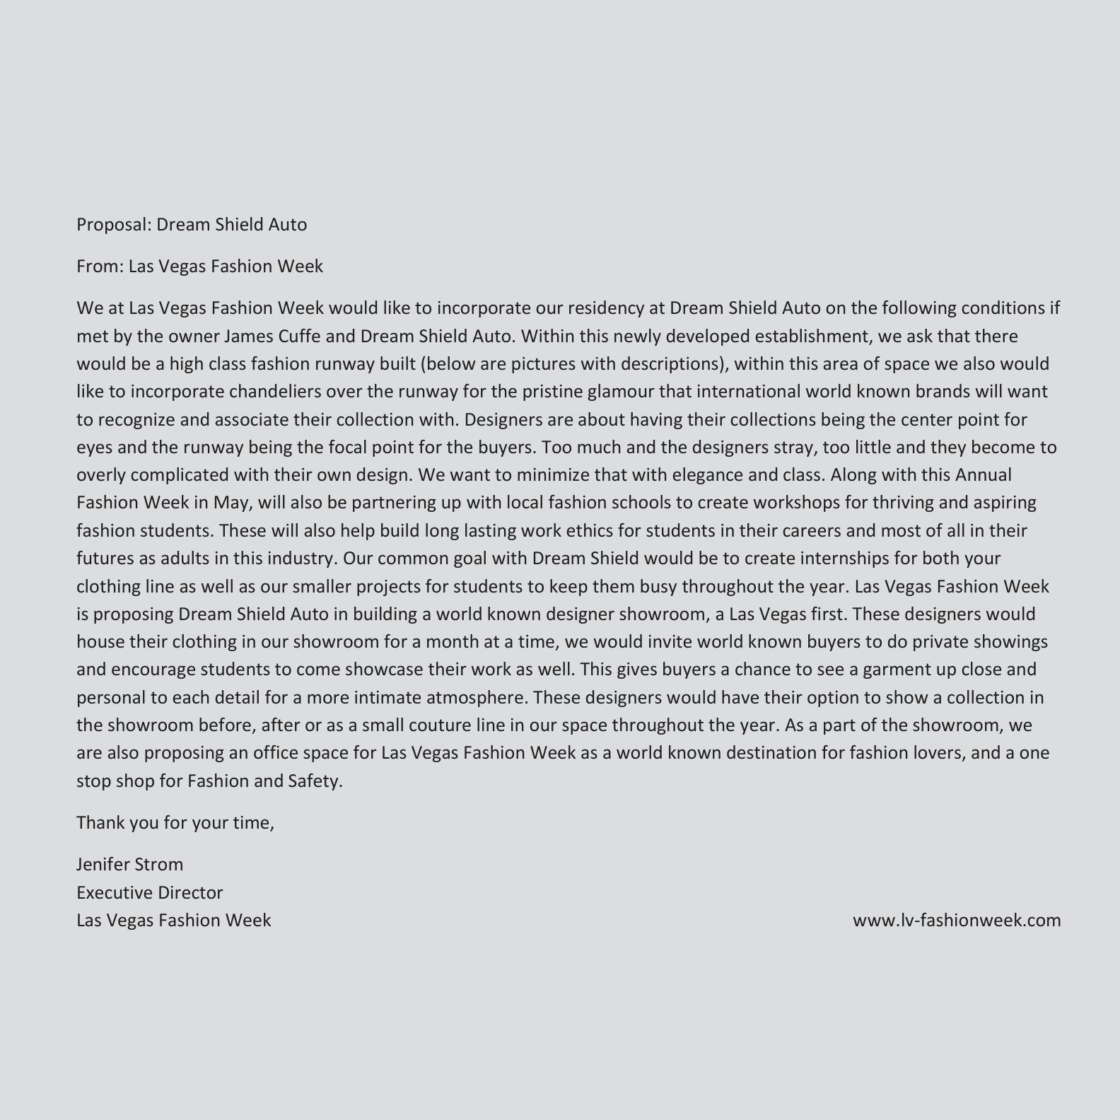
●Signed proposal letters from Pro Forma Advisors and Arup North America, plus a proposal from Las Vegas Fashion Week — all addressed to the project.
Architectural drawings — the F1-style pitstop concept
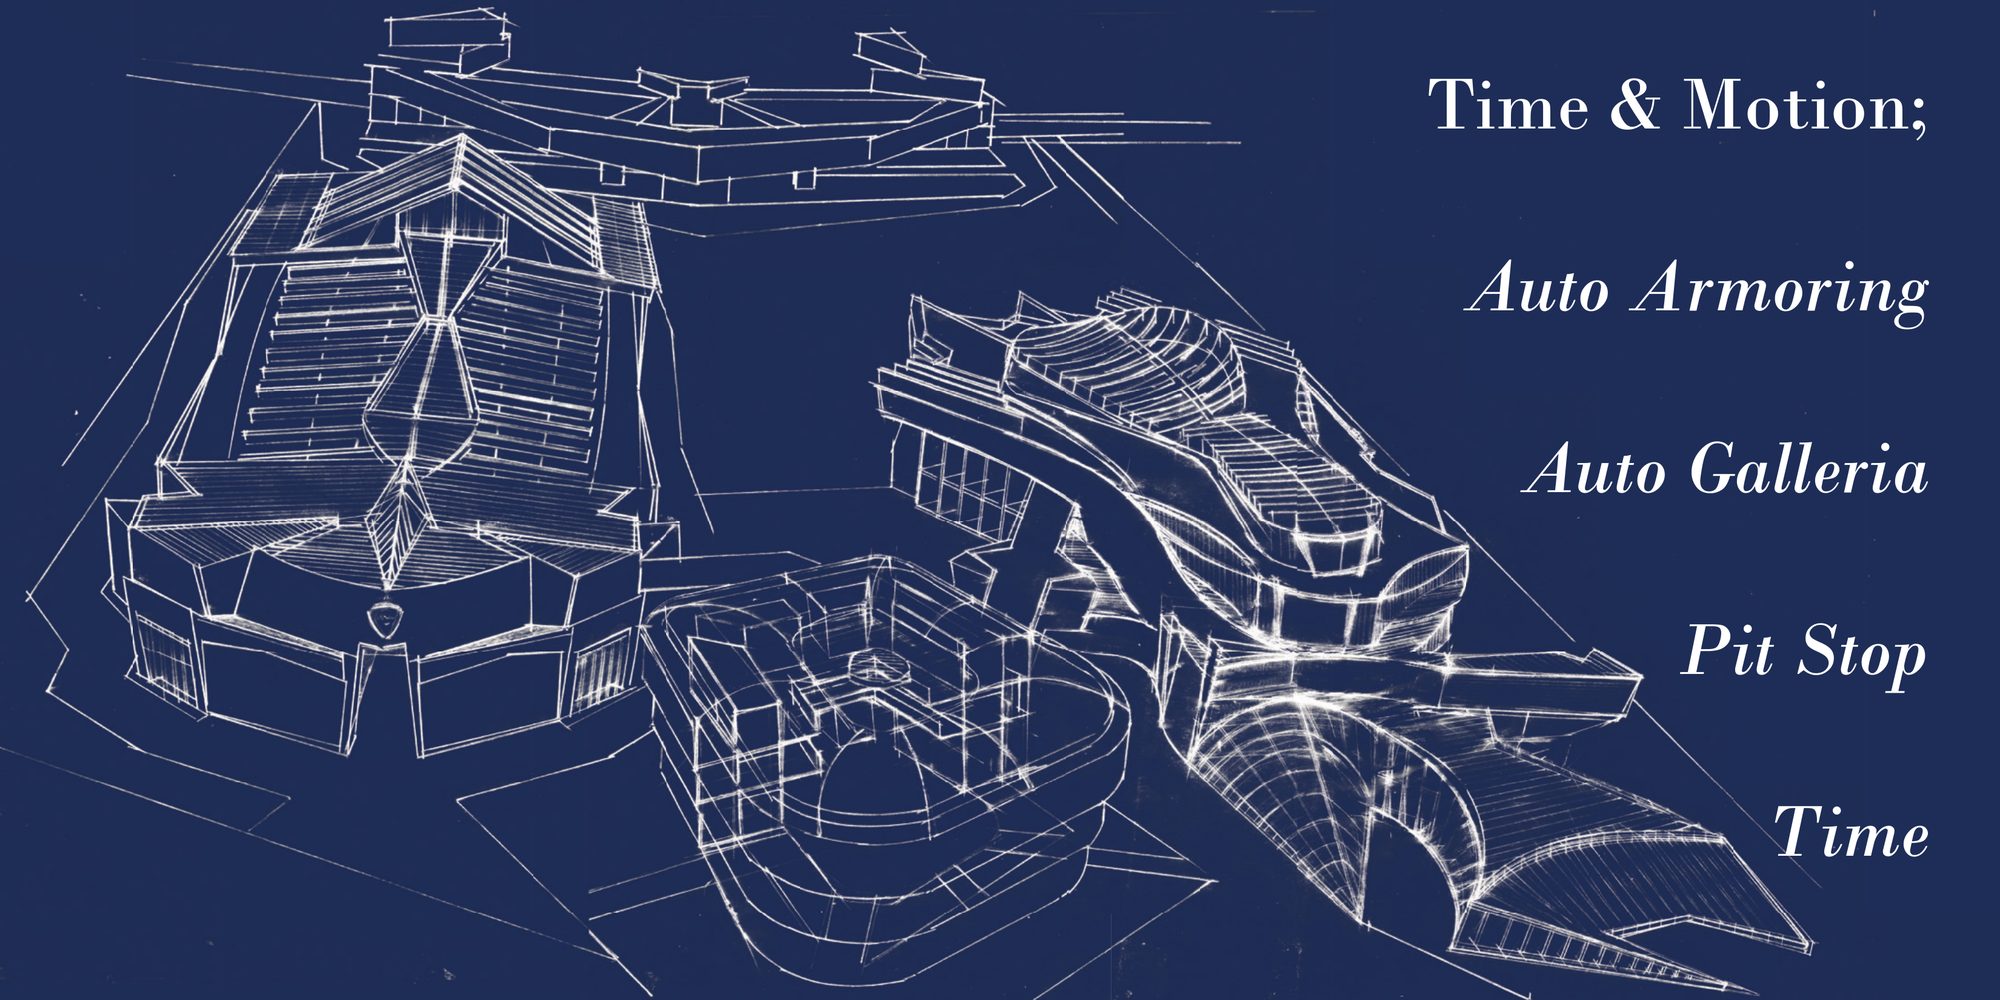
Hand-drawn architectural perspective of the full Dream Shield campus on a blueprint-blue ground, showing the auto facility, the Auto Galleria, the time and motion retail building, and the Pit Stop building with its curving canopy
Campus perspective — Initial Concept, Volume 1: Auto Armoring, Auto Galleria, Pit Stop, Time & Motion
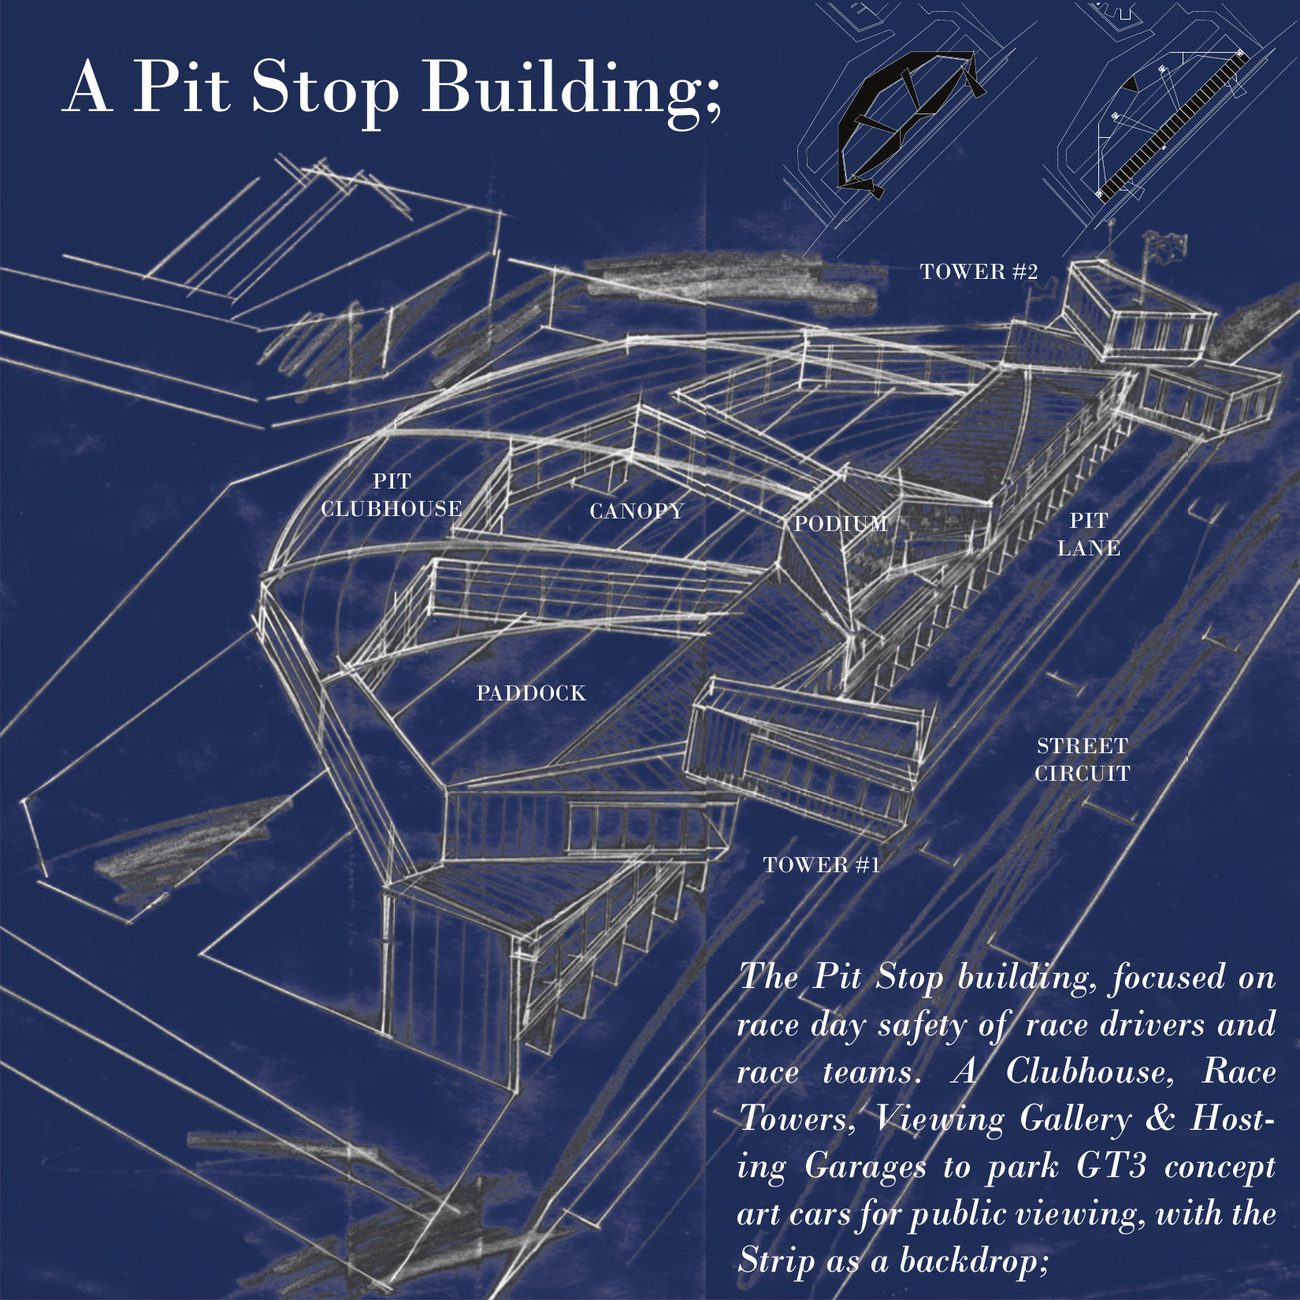
Blueprint-style concept sketch of the Pit Stop Building, labeled with the pit clubhouse, canopy, podium, pit lane, paddock, two race towers, and the street circuit alongside it
The Pit Stop Building — clubhouse, canopy, podium, pit lane, paddock, race towers
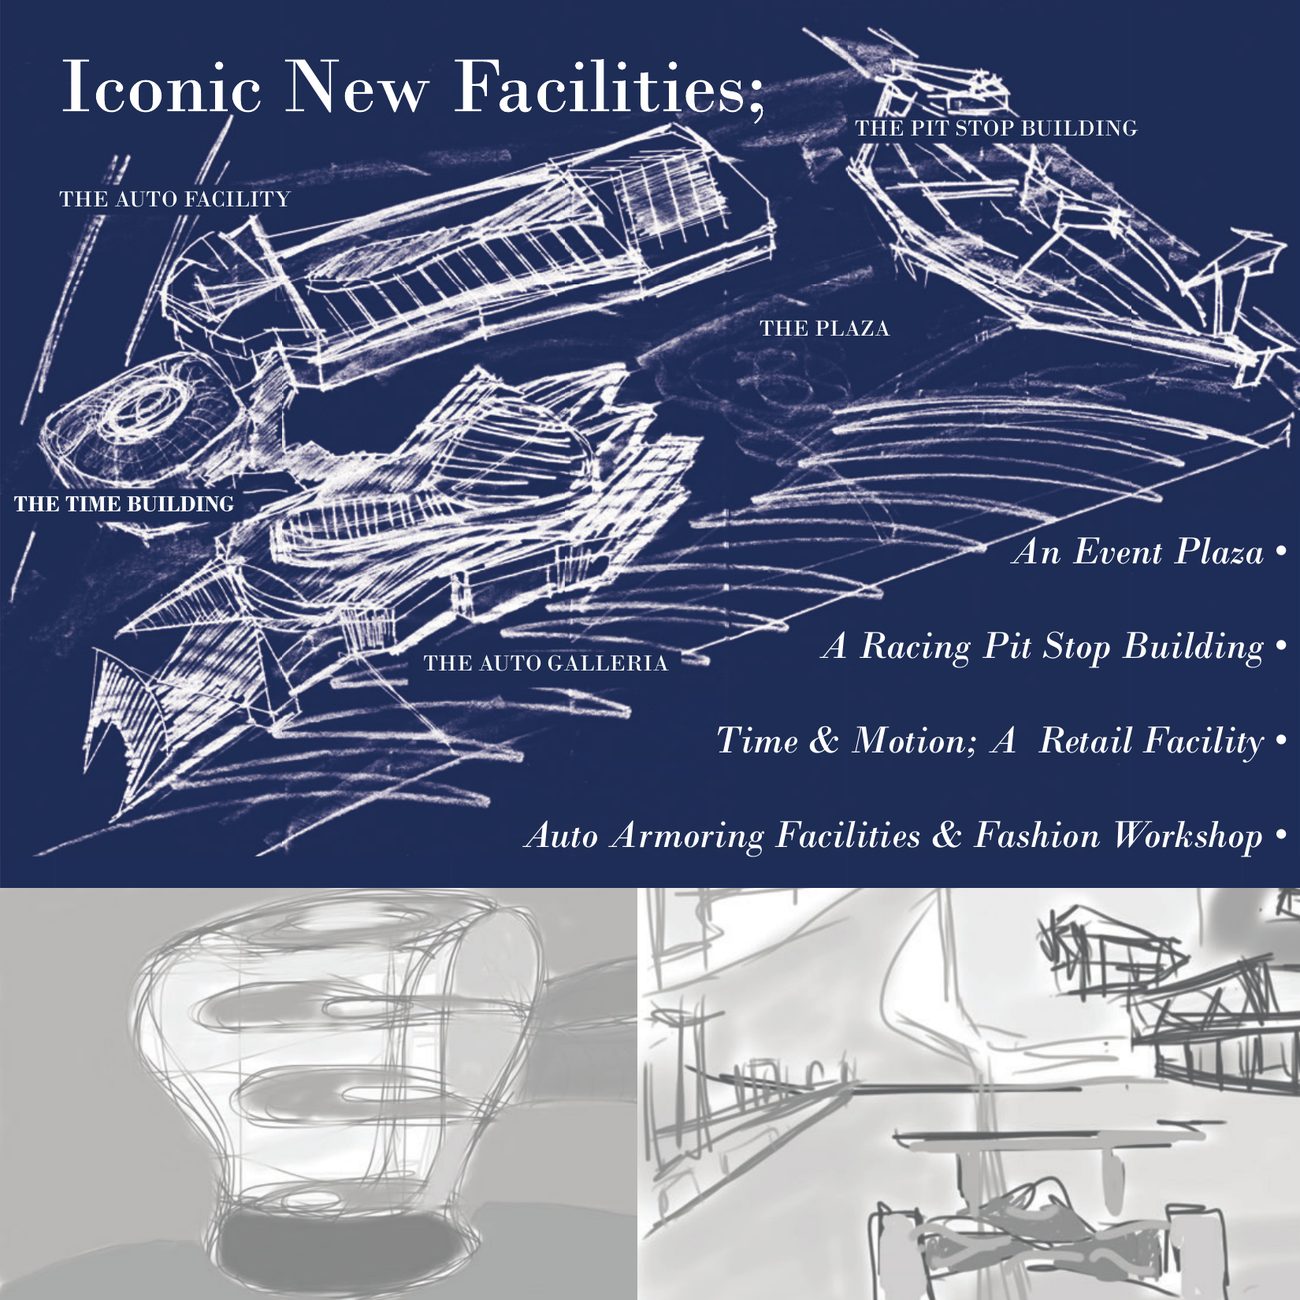
Blueprint-style concept sketch of the four iconic new facilities arranged around an event plaza: the auto facility, the time building, the auto galleria, and the pit stop building
Iconic New Facilities — the four buildings and the event plaza, Volume 1
Project directory page from the Dream Shield Volume 5 document, listing ARUP North America, Davis Langdon AECOM, Pro Forma Advisors, and the rest of the project team
Project directory — Volume 5, Dream Shield New Facilities
Letters of interest
Signed letter from Pro Forma Advisors LLC, dated January 26, 2013, addressed to Mr. James Cuffe, signed by Mark E. Dvorchak and Robert Chickering
Pro Forma Advisors — signed, Jan 26, 2013
Signed letter from Arup North America Ltd, dated February 13, 2013, signed by Sin-Tsuen Tong, Associate Principal
Arup North America — signed, Feb 13, 2013
Proposal letter from Las Vegas Fashion Week, addressed to Dream Shield Auto and James Cuffe, from Jenifer Strom, Executive Director
Las Vegas Fashion Week — proposal

Source documents on file; shared on request during scoping.